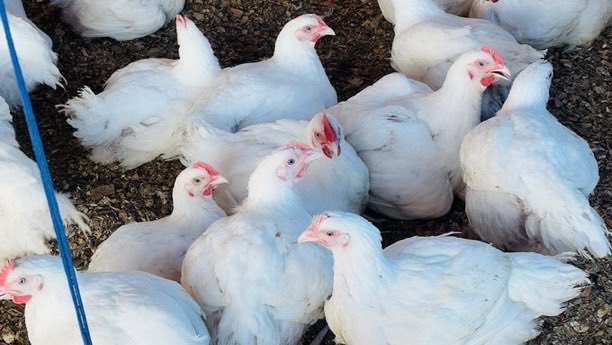
Building a well-designed broiler chicken house is one of the most important investments in poultry farming. A proper structure ensures optimal bird health, faster growth and higher profits. If you’re planning to rear 1,000 broilers, this detailed house plan will guide you through the ideal design, dimensions, and construction features for maximum efficiency.
Overview of the 1,000 broiler house plan
This poultry house is specifically designed to accommodate 1,000 broiler chickens comfortably while maintaining proper ventilation, hygiene and temperature control.
Key Specifications
- Capacity: 1,000 birds
- Stocking density: 10 birds per square meter
- House size: 10m × 10m
- Orientation: East–West
- Distance from perimeter fence:5 meters
- Distance between houses: 15–20 meters
With a stocking density of 10 birds per square meter, a 100 square meter space (10m × 10m) is sufficient for 1,000 broilers.
Importance of proper poultry house design
A well-structured broiler house directly impacts productivity and profitability. Poor design can lead to overcrowding, disease outbreaks, and slow growth rates.
Benefits of a good design
- Improves air circulation and ventilation
- Reduces heat stress in birds
- Minimizes disease spread
- Enhances feed conversion efficiency
- Simplifies cleaning and managemen
Ideal orientation and layout
The recommended orientation for the broiler house is East–West. This positioning helps reduce direct sunlight entering the house, especially during hot afternoons.
Why East–West orientation matters
- Minimizes heat buildup inside the house
- Provides uniform lighting
- Keeps birds comfortable throughout the day
Additionally, maintaining a 5-meter distance from the perimeter fence ensures biosecurity, while 15–20 meters between poultry houses prevents disease transmission.
Dimensions and structural design
House Size
- Width: 10 meters (9.1m clear span)
- Length: 10 meters
This square layout ensures efficient space utilization and easy management.
Height Specifications
- Ground to center ridge:3.787 meters
- Ground to beam: 2.4 meters
These heights allow proper airflow and prevent heat accumulation inside the poultry house.
Roofing and Ventilation
Proper roofing plays a major role in temperature regulation.
Roof Features
- Material:Asbestos or corrugated iron sheets
- Roof slope: 15°
- Eaves: 900mm to 1200mm
Why these features matter
- The 15° slope allows rainwater to drain easily
- Wide eaves protect walls from rain and direct sunlight
- Roofing materials help regulate internal temperature
Insulation Tip
Painting the outside of the roof white reflects heat and keeps the house cooler, especially in hot climates.
Wall and Side Structure
The side walls are designed to balance protection and ventilation.
Wall Specifications
- Height: 500mm (0.5 meters)
- Material:Brick, plastered on both sides
The low wall design allows for the installation of wire mesh or curtains above it, improving airflow while keeping predators out.
Flooring and Slope
The poultry house floor should be slightly sloped for proper drainage.
- Slope: Less than 1:100
Benefits of Floor Slope
- Prevents water stagnation
- Keeps litter dry
- Reduces disease risk
A dry floor is essential for maintaining healthy broilers and reducing infections.
Doors and accessibility
Proper door placement ensures easy movement and management.
Door Specifications
- Size: 2.250 meters wide × 2.0 meters high
- Location: Both gable ends
Advantages
- Allows easy entry of equipment and workers
- Improves ventilation when opened
- Simplifies cleaning and bird handling
Construction Materials
The structure can be built using locally available materials to reduce costs.
Recommended Materials
- Frame:Steel poles or gum poles
- Walls:Bricks and plaster
- Roofing: Corrugated iron or asbestos sheets
Using durable materials ensures longevity and reduces maintenance costs over time.
Spacing and biosecurity measures
Maintaining proper spacing between poultry houses is critical for disease control.
Key Guidelines
- Keep at least 15–20 meters between houses
- Maintain 5 meters from the perimeter fence
Why this is important
- Limits the spread of airborne diseases
- Improves farm hygiene
- Allows easier movement of workers and equipment
Additional tips for better productivity
To maximize the performance of your 1,000 broiler unit, consider the following:
- Install proper ventilation systems (curtains or fans)
- Use quality litter materials like wood shavings
- Ensure constant access to clean water
- Maintain strict hygiene and sanitation
- Monitor temperature and humidity regularly
A well-planned 1,000 broiler chicken house is the foundation of a successful poultry farming venture. By following the recommended dimensions, orientation and construction guidelines, you create a healthy environment that promotes fast growth and reduces mortality.
Investing in proper design not only improves bird welfare but also increases your overall profitability. Whether you are starting small or scaling up, this broiler house plan offers a reliable blueprint for efficient and sustainable poultry farming.

Author: Moureen Koech
Moureen Koech is a passionate Digital Journalist, an adept Agribusiness Writer with a keen eye for news and an impactful story-teller,whose stories provide key value to Agripreneurs and stakeholders in the Agricultural sector